<-- style PDP --> 2110-50 Ordnance Street, Toronto - Condo Apt for lease for $2,550
  • new
  • for lease

2110-50 Ordnance Street

Toronto, Ontario, M6K 1A2 - Niagara

$2,550

  • Neighbourhood

    Niagara

  • Major Intersection

    Strachan & King St. West

  • Listed Since: 9 day(s)

  • Last update: today

Overview

  • Property Type

    Condo Apt, Apartment

  • Bedrooms

    1 + 1

  • Bathrooms

    2

  • Square Feet

    600-699

  • Exposure

    East

  • Total Parking

    n/a

  • Locker

    None

  • Furnished

    No

  • Balcony

    Open

Property Description

Property description for 2110-50 Ordnance Street, Toronto

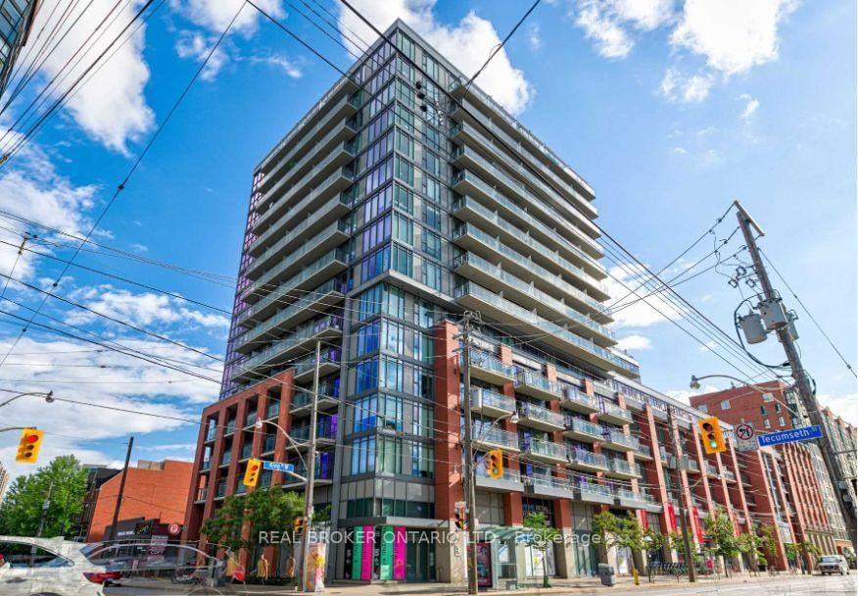
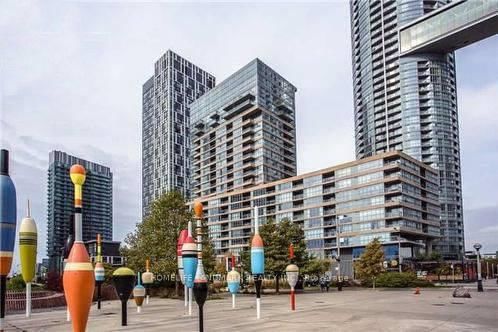
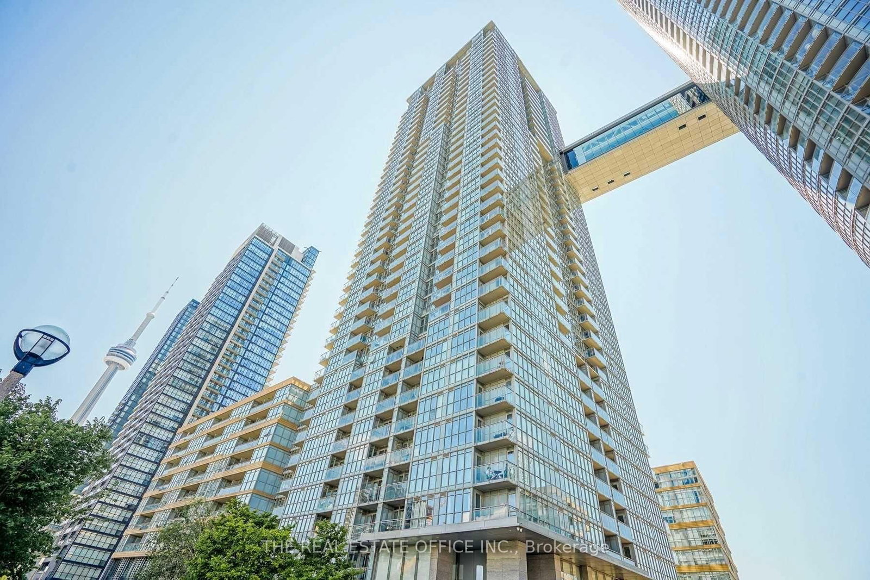
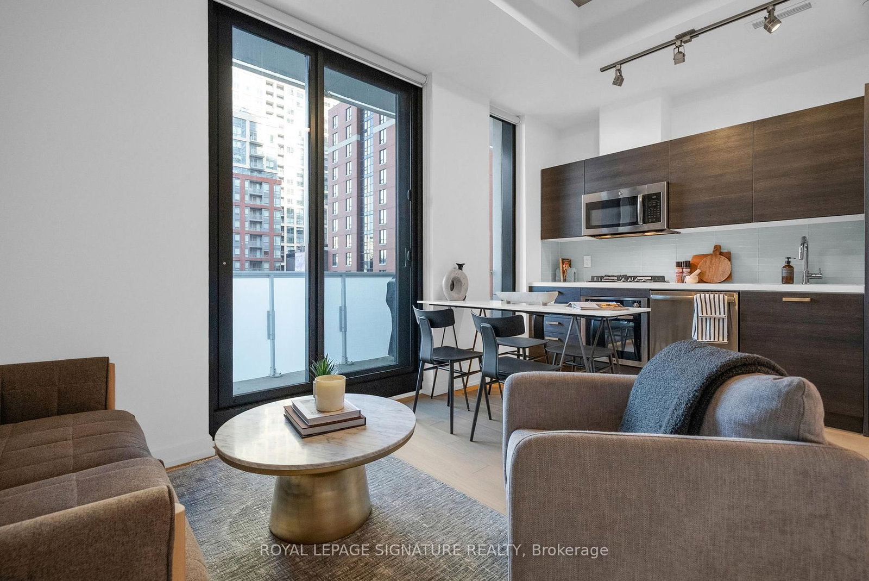
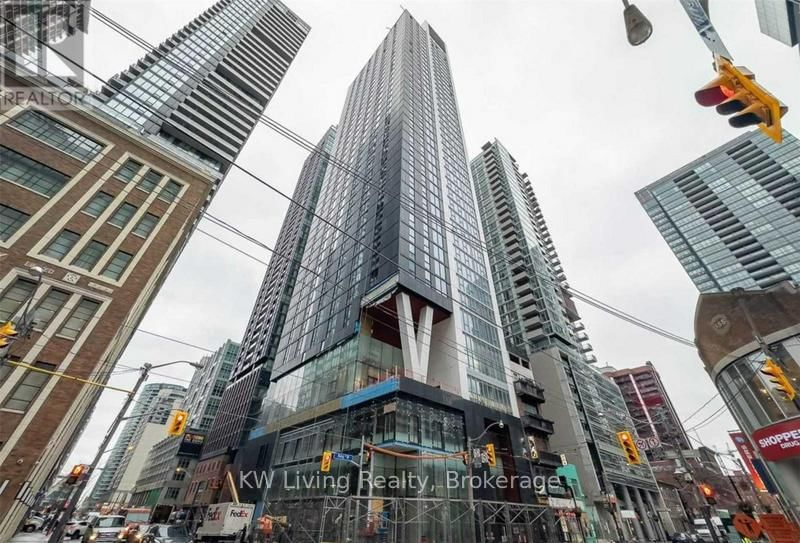
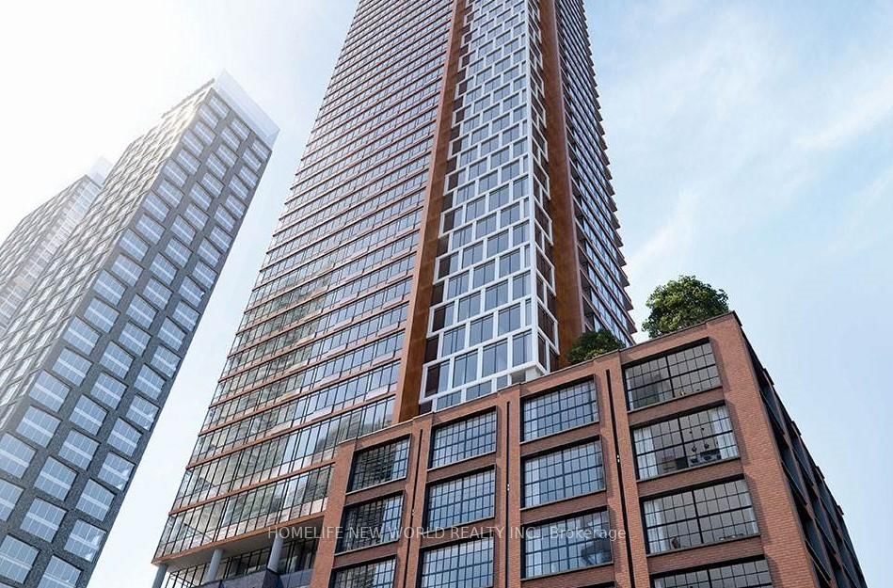
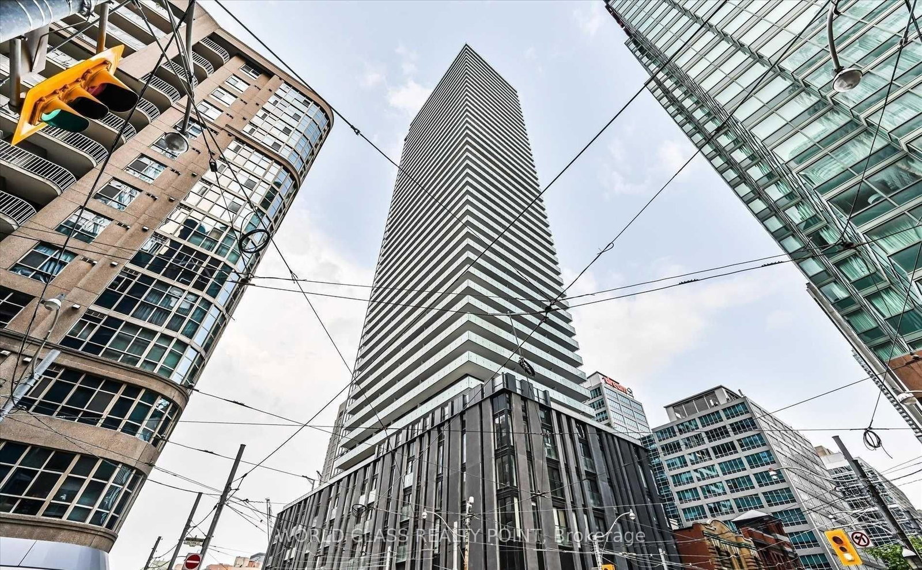
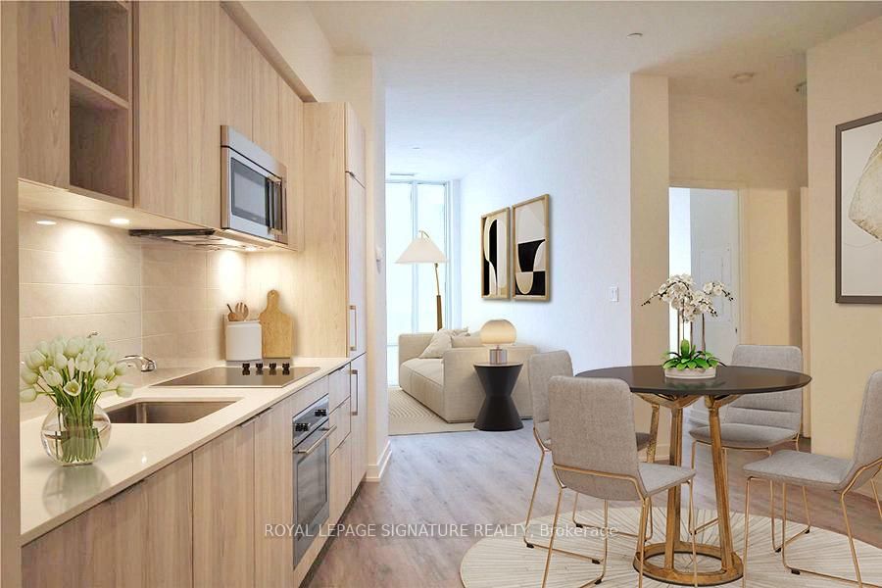
Available for July 15th Move-In! Experience upscale urban living in this highly sought-after 1+1 bedroom, 2 full bathroom suite offering breathtaking downtown Toronto skyline views and premium finishes throughout. This beautifully upgraded unit features engineered hardwood flooring, custom roller blinds, a sleek modern kitchen with soft-close cabinetry, and two stylish contemporary bathrooms designed for comfort and functionality. Perfectly situated in the vibrant heart of Liberty Village, you'll be just steps from TTC transit, Exhibition GO Station, parks, trendy restaurants, cafés, shopping, the CNE, and convenient access to the Gardiner Expressway - making commuting and city living effortless. Residents enjoy access to exceptional resort-style amenities including a state-of-the-art fitness centre, outdoor swimming pool, rooftop BBQ lounge, theatre room, sauna, yoga studio, party room, guest suites, billiards room, and much more.***** The legal monthly rent is $2,602.04. Tenants who pay rent on time each month will receive a 2% prompt payment discount, reducing the effective monthly rent to the advertised rate of only $2,550/month. Don't miss this opportunity to live in one of Toronto's most desirable communities

Listed by HOMELIFE FRONTIER REALTY INC.

  • MLS #

    C13129444

  • Sq. Ft

    600-699

  • Sq. Ft. Source

    MLS

  • Year Built

    Available Upon Request

  • Basement

    None

  • View

    n/a

  • Garage

    Underground

  • Parking Type

    None

  • Locker

    None

  • Pets Permitted

    Yes-with Restrictions

  • Exterior

    Concrete

  • Fireplace

    N

  • Security

    n/a

  • Elevator

    n/a

  • Laundry Level

    n/a

  • Building Amenities

    Community BBQ,Gym,Outdoor Pool,Party/Meeting Room,Sauna

  • Maintenance Fee Includes

    n/a

  • Property Management

    Duka Property Management

  • Heat

    Forced Air

  • A/C

    Central Air

  • Water

    n/a

  • Water Supply

    n/a

  • Central Vac

    N

  • Cert Level

    n/a

  • Energy Cert

    n/a

  • Living

    3.45 x 2.74 ft Main level

    Laminate, Combined W/Kitchen, Window

  • Kitchen

    4.01 x 2.56 ft Main level

    Laminate, Combined W/Living

  • Living

    3.83 x 2.92 ft Main level

    Laminate, Closet, 3 Pc Ensuite

  • Den

    2.54 x 1.62 ft Main level

    Laminate, Separate Rm

  • MLS #

    C13129444

  • Sq. Ft

    600-699

  • Sq. Ft. Source

    MLS

  • Year Built

    Available Upon Request

  • Basement

    None

  • View

    n/a

  • Garage

    Underground

  • Parking Type

    None

  • Locker

    None

  • Pets Permitted

    Yes-with Restrictions

  • Exterior

    Concrete

  • Fireplace

    N

  • Security

    n/a

  • Elevator

    n/a

  • Laundry Level

    n/a

  • Building Amenities

    Community BBQ,Gym,Outdoor Pool,Party/Meeting Room,Sauna

  • Maintenance Fee Includes

    n/a

  • Property Management

    Duka Property Management

  • Heat

    Forced Air

  • A/C

    Central Air

  • Water

    n/a

  • Water Supply

    n/a

  • Central Vac

    N

  • Cert Level

    n/a

  • Energy Cert

    n/a

  • Living

    3.45 x 2.74 ft Main level

    Laminate, Combined W/Kitchen, Window

  • Kitchen

    4.01 x 2.56 ft Main level

    Laminate, Combined W/Living

  • Living

    3.83 x 2.92 ft Main level

    Laminate, Closet, 3 Pc Ensuite

  • Den

    2.54 x 1.62 ft Main level

    Laminate, Separate Rm

Thinking of Selling?

Find Out Your Home’s Value in Today’s Market!

No Email or Signup is required to view your home estimate.

estimate your home value

Contact Manoj Kukreja

Sales Representative,
Century 21 People’s Choice Realty Inc.,
Brokerage
(647) 576 - 2100

Manoj profile avatar

Property History

Property history for 2110-50 Ordnance Street, Toronto

This property has been sold 1 time before. Create your free account to explore sold prices, detailed property history, and more insider data.

Sign In / Register

Inventory Graph

10 9 8 7 6 5 4 3 2 1 0 1 Months of inventory SELLER'S Market BALANCED Market BUYER'S Market

Thinking of Selling?

Find Out Your Home’s Value in Today’s Market!

No Email or Signup is required to view your home estimate.

estimate your home value

Contact Manoj Kukreja

Sales Representative, Century 21 People’s Choice Realty Inc., Brokerage
(647) 576 - 2100

Manoj profile avatar

Recent Sold Listings in Niagara, Toronto

Popular Cities